
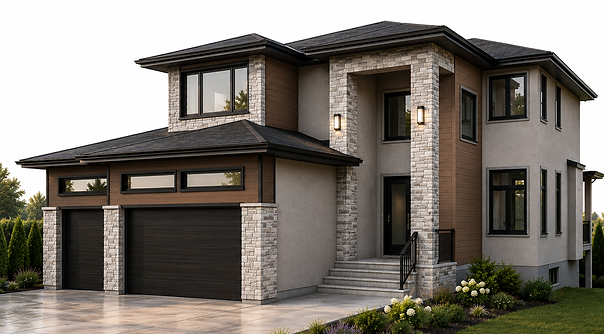
Residential Drafting
Great design needs accurate drawings. DTM Design provides residential drafting and construction drawing services for new homes, additions, renovations and other residential projects.
We turn concepts, sketches and ideas into detailed drawings that can be used to communicate the design and move your project toward construction.
Our residential drafting services can include:
-
Floor plans
-
Building elevations
-
Foundation plans
-
Roof plans
-
Building sections
-
Construction details
-
Site-related drawings
-
Renovation drawings
-
Addition drawings
-
Permit and construction drawing packages
-
Whether you already have a design or need help developing the design from the beginning, DTM Design can provide the drafting and architectural design support needed to move your project forward.
Residential drafting and custom design services available throughout Saskatchewan and beyond.
© 2026 DTM Design
Custom Home Design & Drafting, located in Saskatchewan